Discover 14 floor plan ideas

Bathroom floor plan with glass shower partition

Bathroom floor plan with bi-color tiles showing vanity unit, WC and frameless glass shower partition in compact attached bathroom design
A well-planned attached bathroom layout featuring bi-color floor tiles, a sleek vanity unit, WC, and a frameless glass-separated shower zone — ideal for compact modern bathrooms in Indian homes.

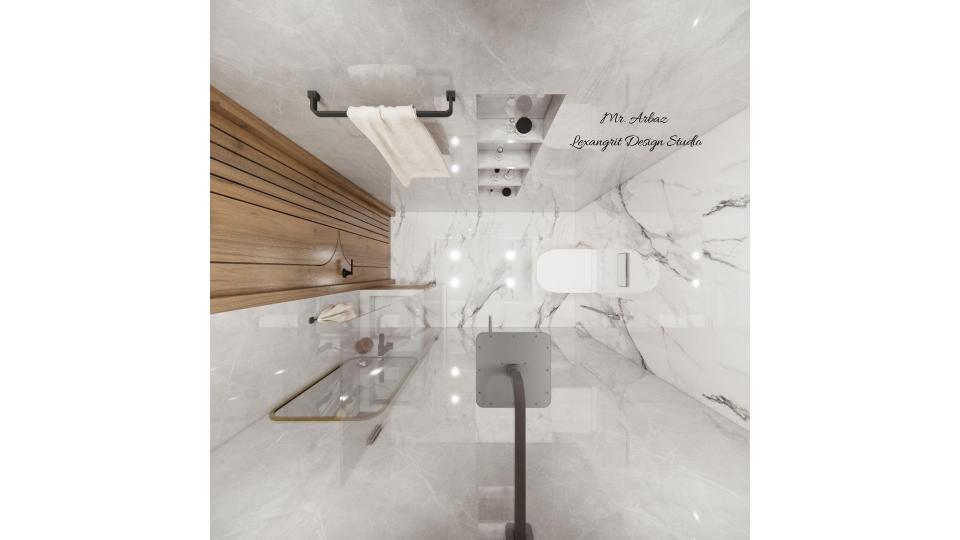
6×5 Bathroom 3D Floor Plan – Shower, WC & Handwash
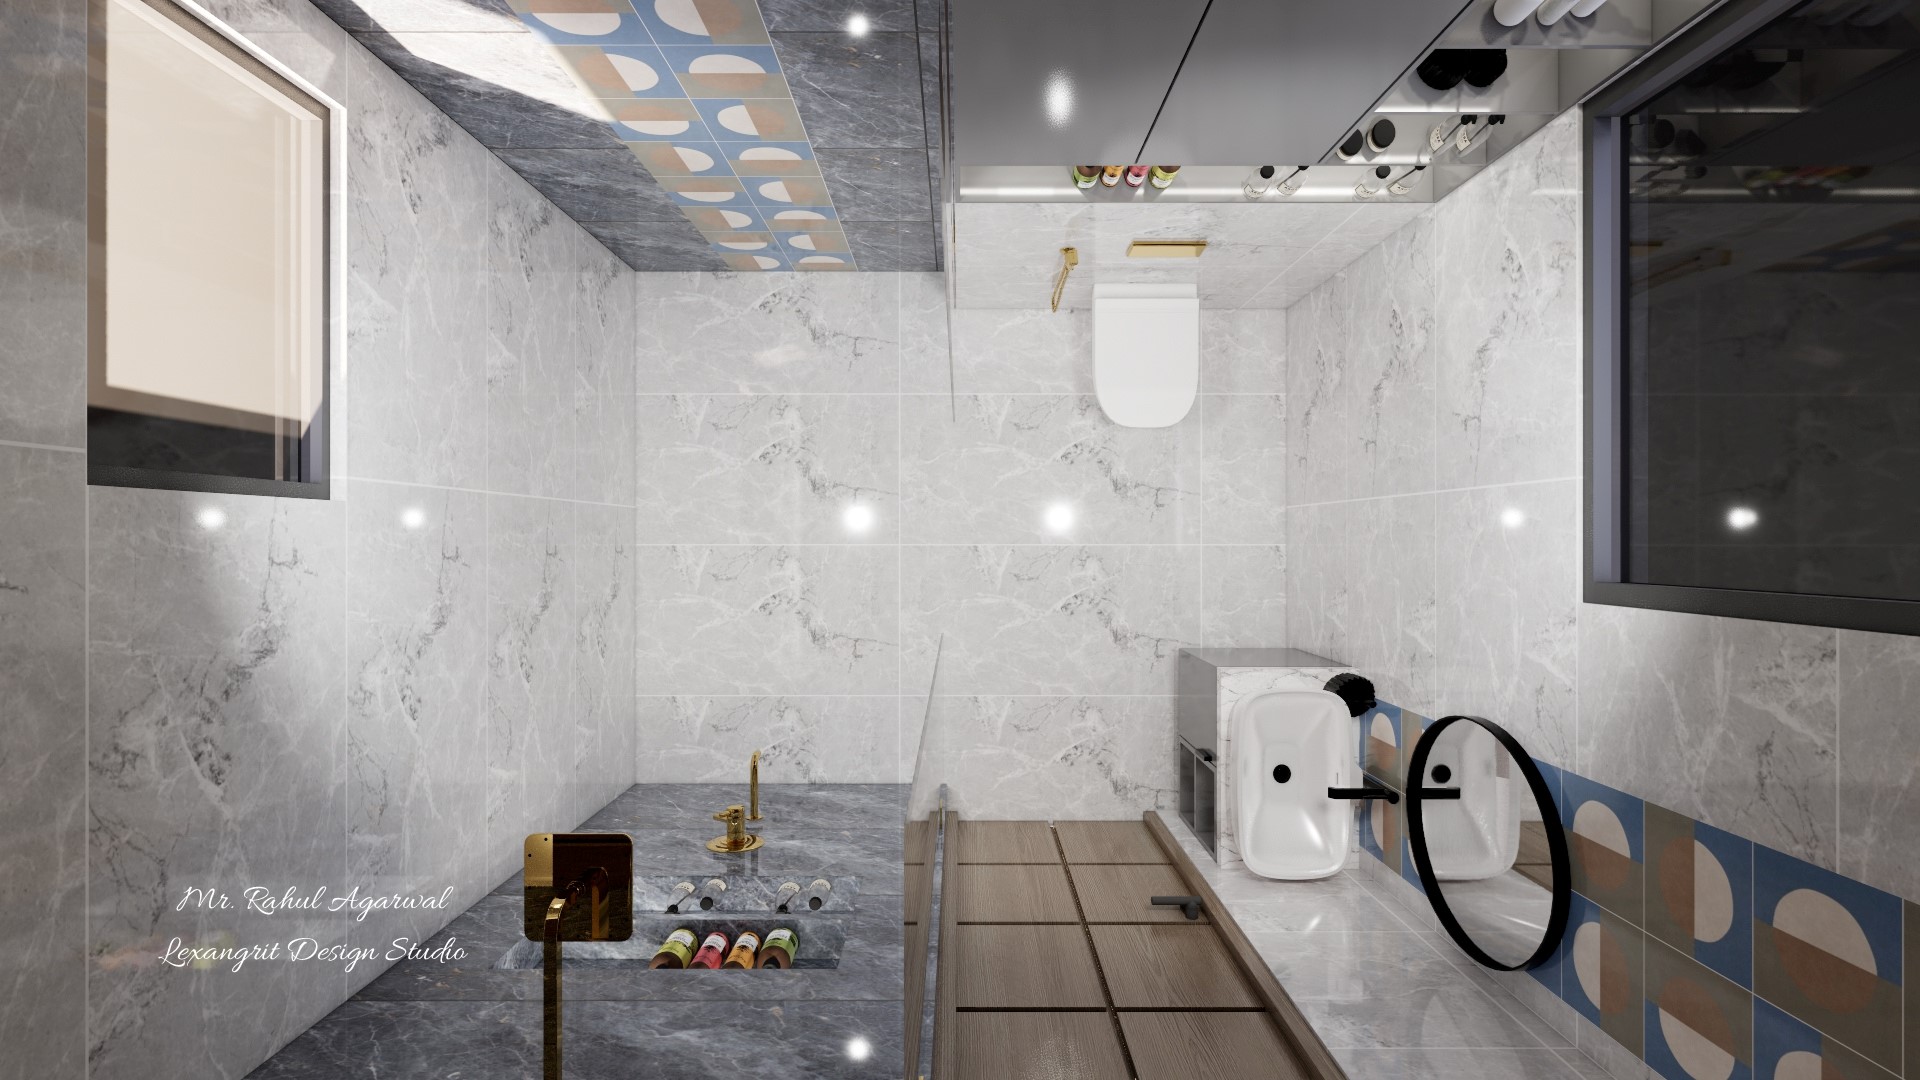
6x5 bathroom 3D floor plan with shower area WC and handwash vanity layout
A 6×5 ft bathroom 3D floor plan featuring shower area, WC placement and handwash vanity — compact attached bathroom layout by Lexangrit Design Studio

5×6 Washroom Floor Plan – Squat Toilet, Shower & Vanity

Alt: 5x6 washroom 3D floor plan with Indian squat toilet shower area and vanity
A 5×6 ft washroom 3D floor plan featuring an Indian style squat toilet, shower area and vanity unit — compact bathroom layout by Lexangrit Design Studio

6×5 Bathroom Layout with Shower – 3D Design

6×5 bathroom layout with shower, toilet and basin in a 3D floor plan
Explore a 6×5 ft bathroom layout with a shower area, toilet and basin in a detailed 3D interior design by Lexangrit Design Studio, showcasing a practical layout for a compact bathroom.

5×6 Toilet 3D Floor Plan – Patterned Tiles & Glass Partition

5x6 ft toilet 3D floor plan top view with patterned shower tiles frameless glass partition wall hung WC and wooden dry area
A 5×6 ft toilet 3D floor plan top view featuring patterned encaustic shower tiles, frameless glass partition, wall-hung WC, wooden dry area floor and open shelving — bathroom design

8×5 Luxury Toilet – White Black Marble & Gold Fittings

8x5 ft luxury toilet 3D floor plan white black marble tiles gold fittings wooden cabinet arched niche and shower area
An 8×5 ft luxury toilet 3D floor plan featuring white and black marble tiles, gold rain shower fittings, wooden overhead cabinet, arched wall niche, floor level recessed niches and frameless glass partition — bathroom design by Lexangrit Design Studio

Small Jewellery Shop Floor Plan | Compact Retail Layout Design

Small jewellery shop floor plan with display counter & storage layout
Small jewellery shop floor plan showing efficient counter placement, display case arrangement, storage zones, and customer movement flow — a practical retail layout for compact jewellery store interior design.

Photo Studio 3D Floor Plan & Interior Layout

Photo studio interior 3D floor plan layout showing studio space planning and room design for a modern photography studio
A 3D floor plan of a modern photo studio interior — mapping out the complete space layout including shooting zones, lighting areas and support spaces, a useful planning reference for photographers and interior designers setting up a professional studio.

Simple Bathroom Floor Plan Layout Guide

Simple bathroom floor plan layout guide showing toilet, wash basin and shower placement for an attached bathroom
A beginner-friendly bathroom floor plan showing how to effortlessly arrange your toilet, basin, and shower area — perfect for homeowners planning a new attached bathroom or renovation.

Tapered Bathroom Floor Plan – Effortless Layouts

Tapered and irregular shaped bathroom floor plan layout showing effortless placement of shower, sink and WC in an awkward space
Awkward bathroom shapes don't have to mean a compromised layout — this tapered floor plan shows how to effortlessly fit a shower, sink and WC into an irregular attached bathroom, a common challenge in Indian homes.

Boss Cabin & Waiting Lounge 3D Floor Plan Layout

3D floor plan of boss cabin and waiting lounge office layout showing furniture placement and space planning
A detailed 3D floor plan of a boss cabin paired with a waiting lounge — showing the complete office layout with furniture placement, glass partition and space planning, an essential reference for anyone designing a modern commercial office interior.

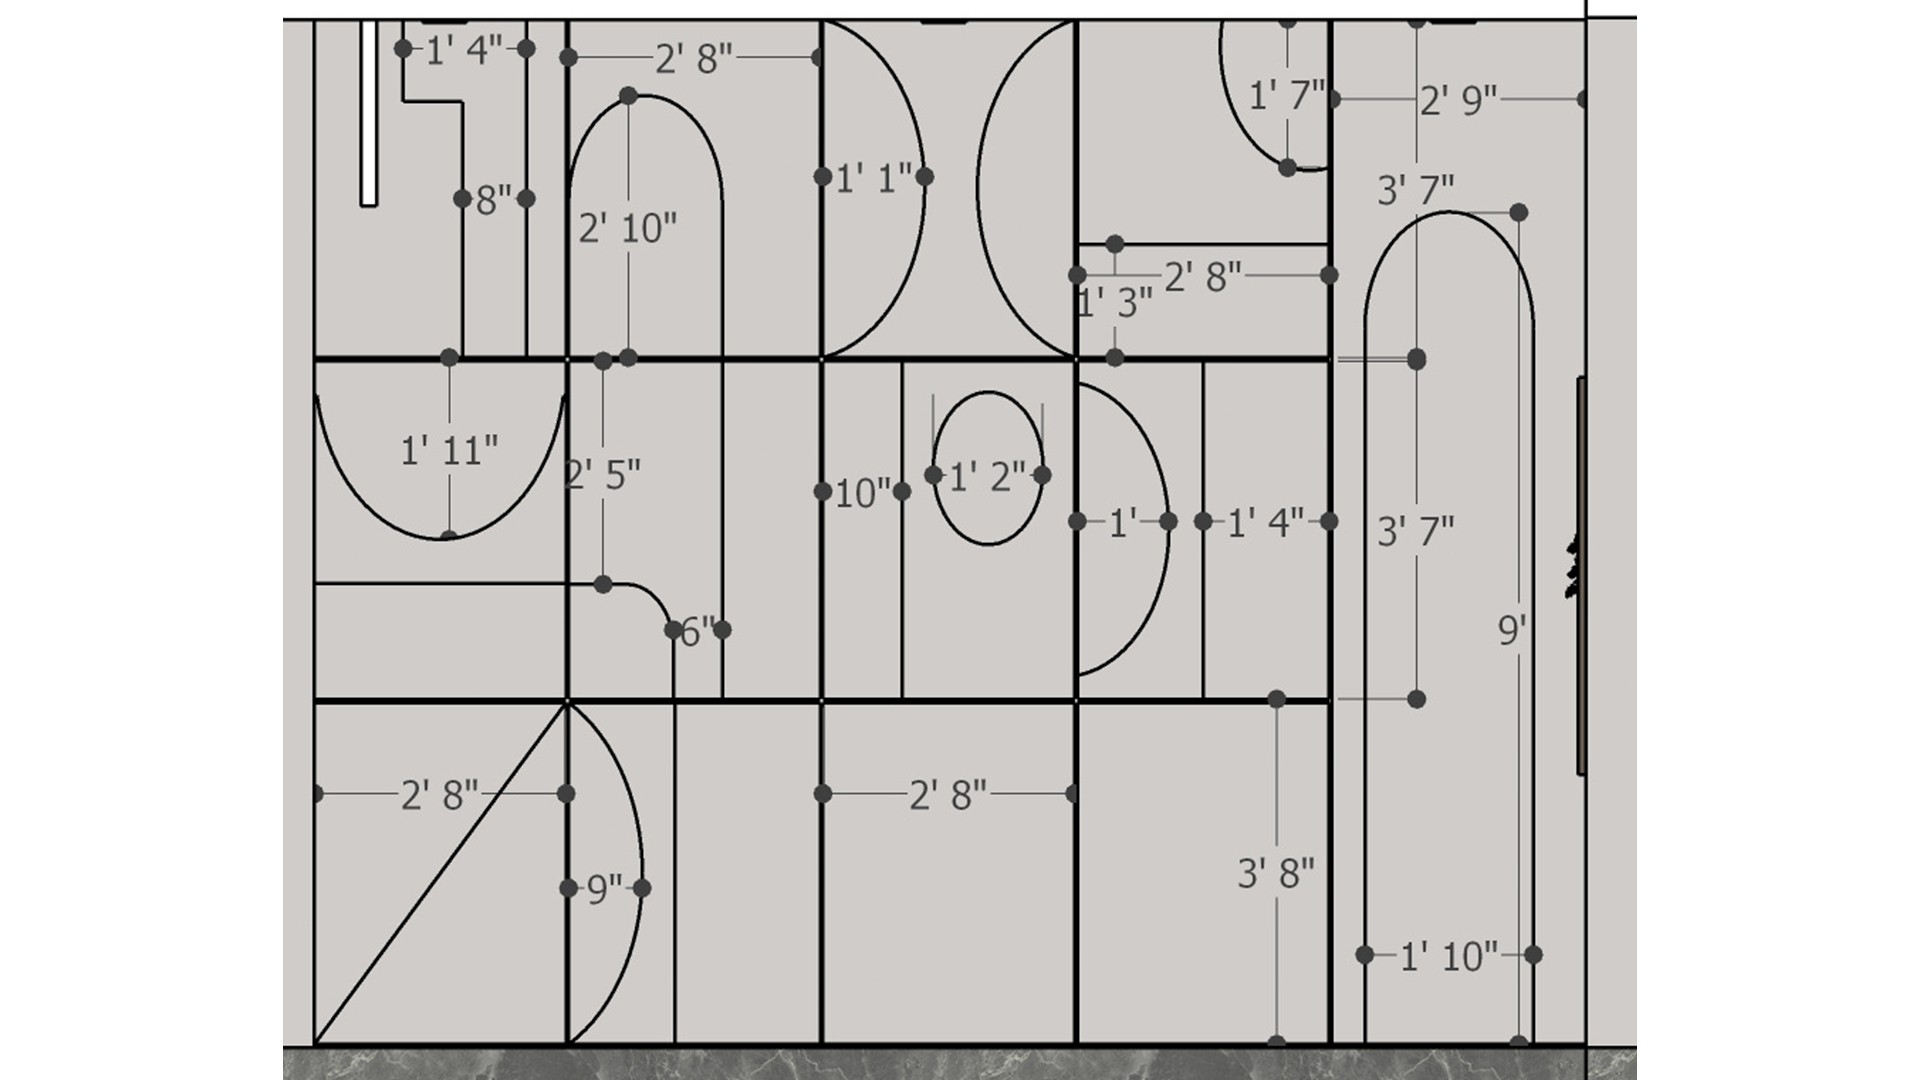
Measured Interior Floor Plan

Dimensioned interior floor plan showing room partitions, doorway swings, built-in elements, and measured clearances.
This measured plan maps room divisions, door swings, openings, and clearances with concise dimension lines. Use it as a planning reference to check circulation and door arcs before fixing furniture or built-in storage.

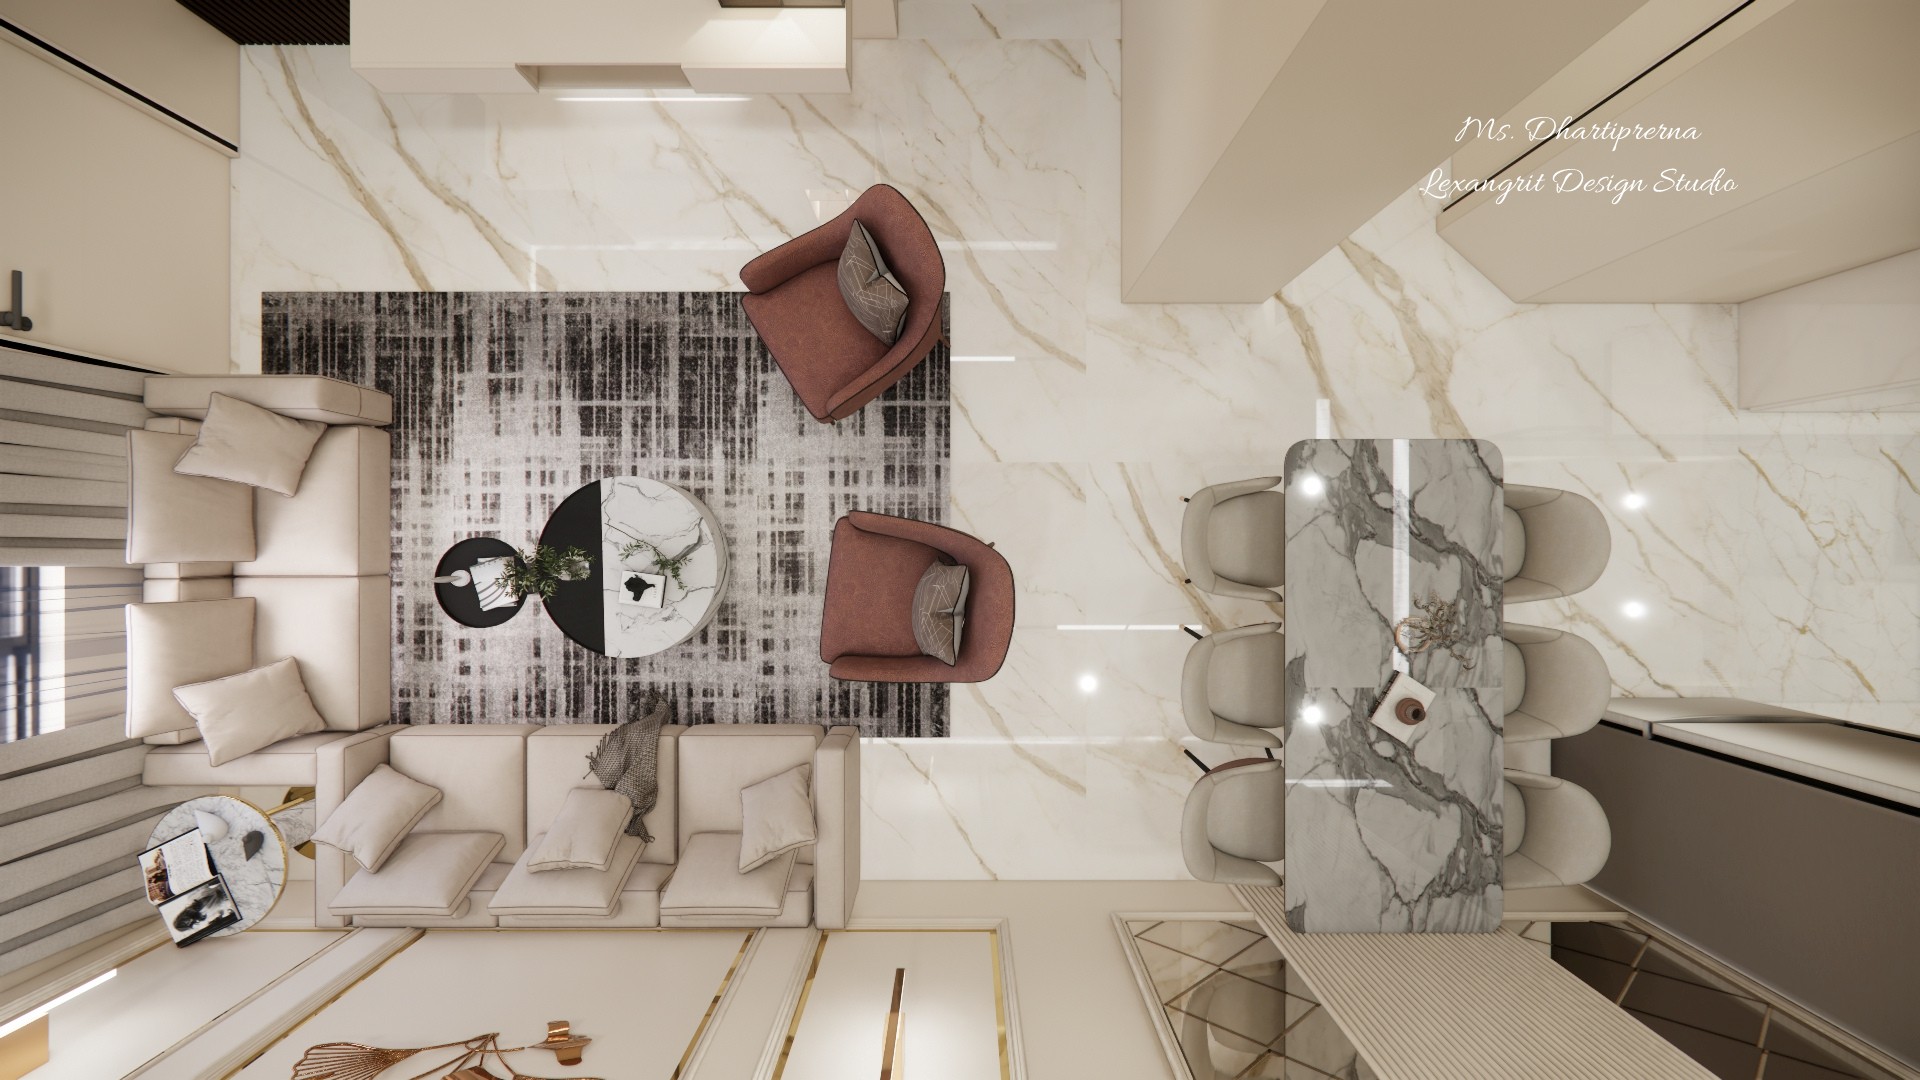
Living & Dining 3D Floor Plan with Furniture Layout

Top view 3D floor plan of living and dining area showing a cream sectional sofa, two blush accent chairs, a marble coffee table on a grey rug, and a six-seater marble dining table
Living and dining furniture layout plan — a cream sectional with two blush accent chairs creates the seating zone, while a six-seater marble dining table defines the dining area. Designed by Lexangrit Design Studio.

Living & Dining Floor Plan with Furniture Layout – Lexangrit Design Studio
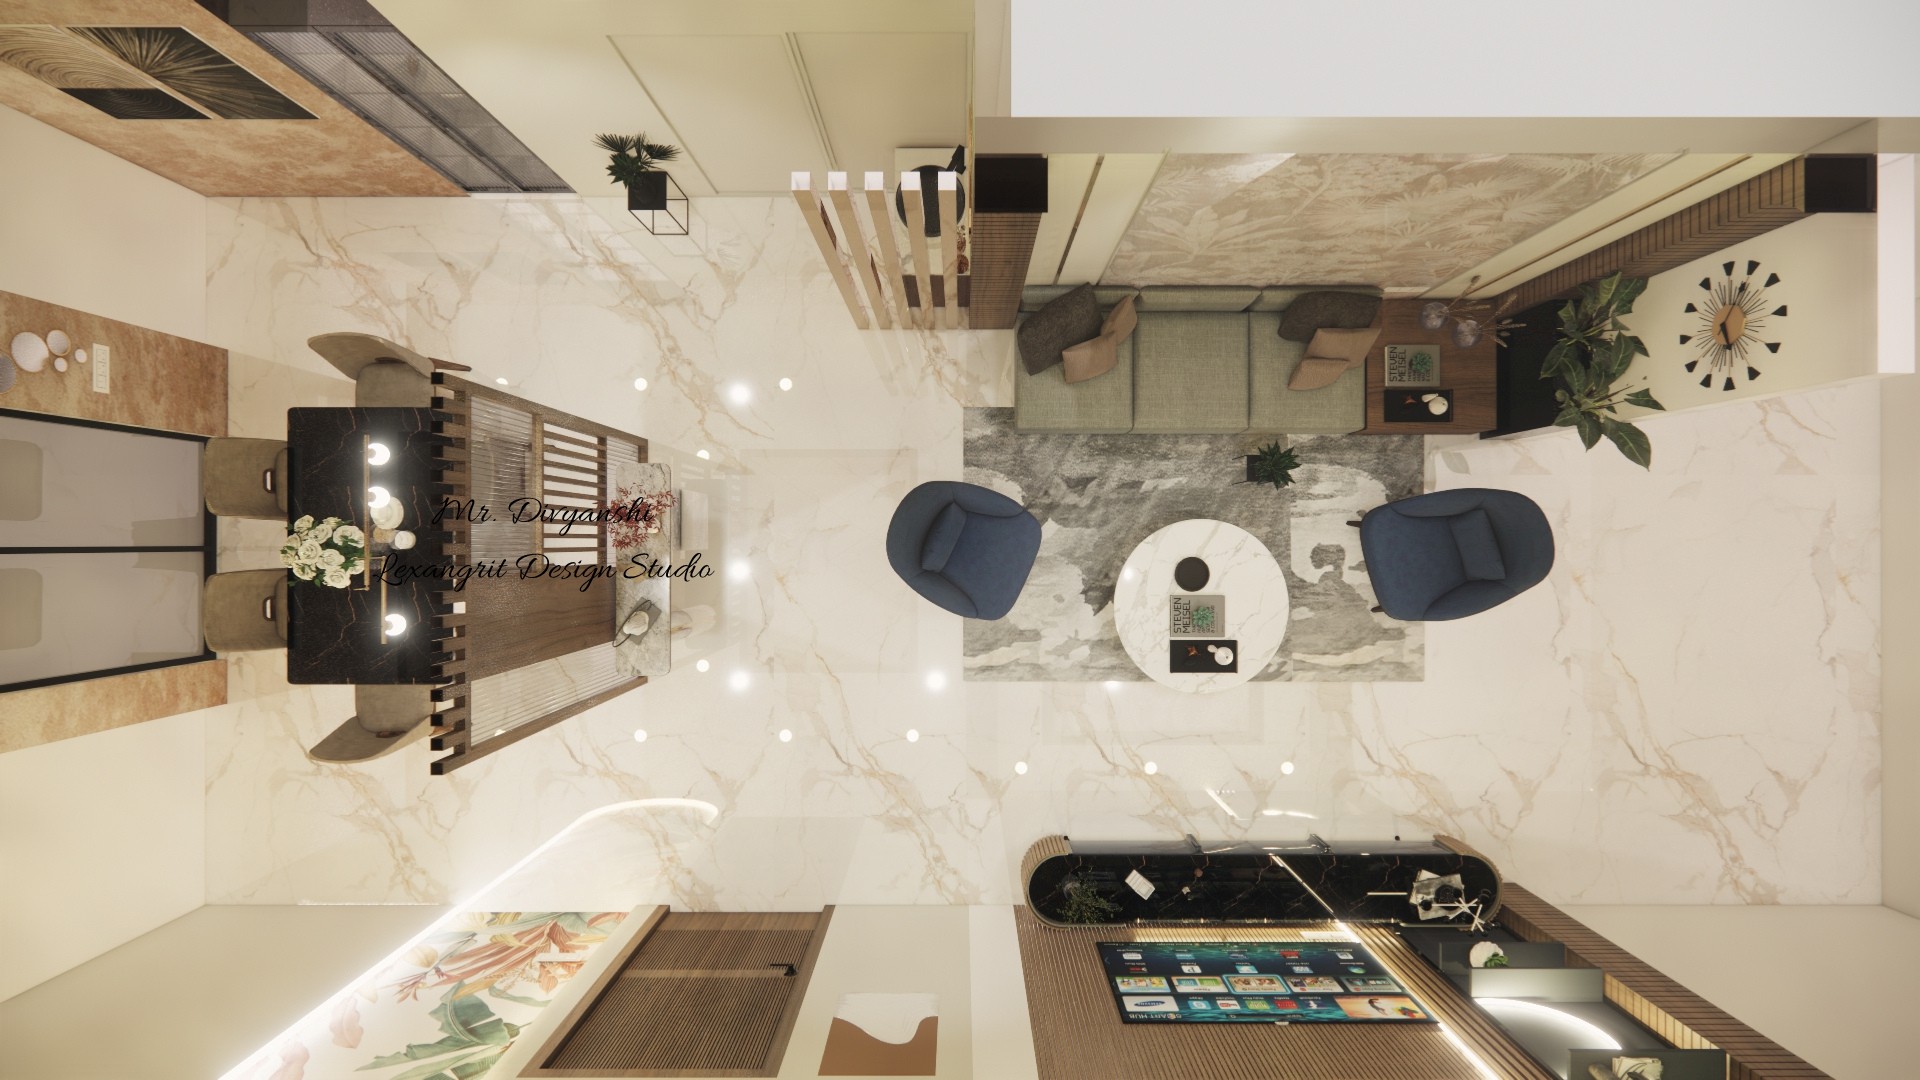
Top view living and dining floor plan showing sofa back wall seating, dining table with marble top, TV unit, and marble flooring layout
Living & dining furniture planning layout — sofa back wall seating, central dining, and TV unit placement. Designed by Lexangrit Design Studio.

Contact